The vent should look intentional.
The frame and profile change how a vent reads against the floor and nearby millwork. Some styles blend into the flooring; others are meant to become part of the trim. The goal is a choice that looks deliberate in the room.
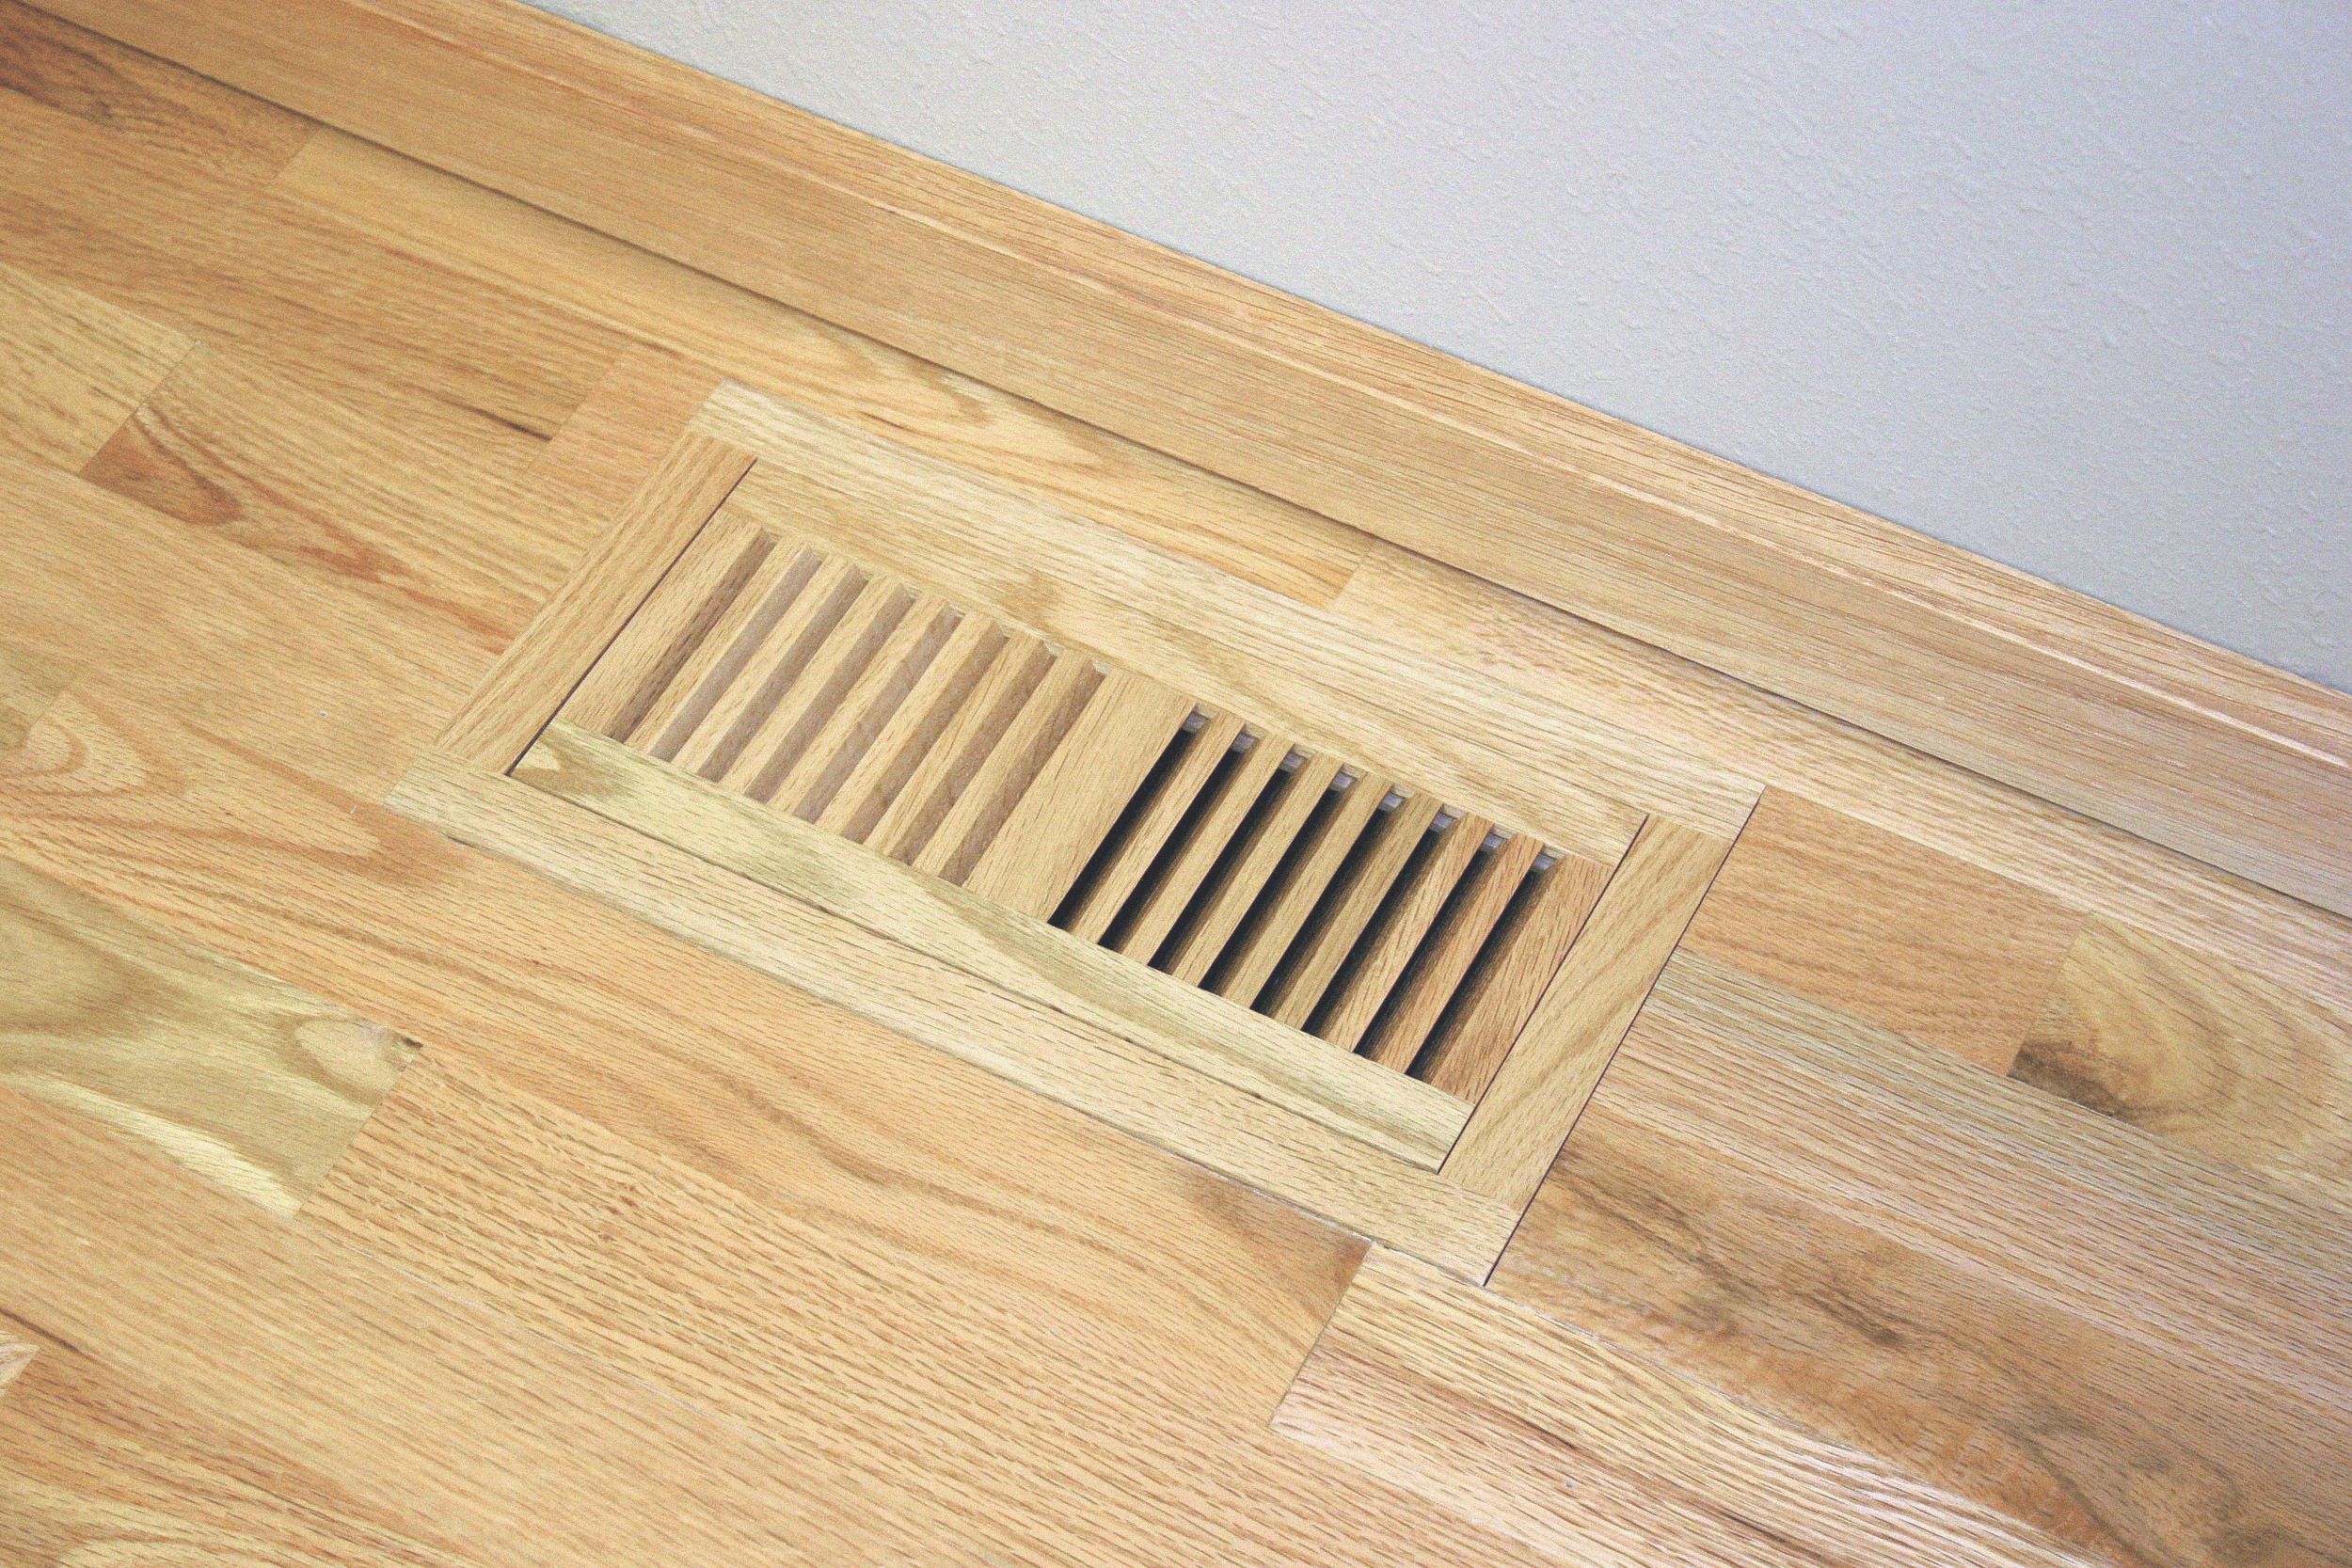
What helps narrow the choice
Floor condition
The subfloor, finished floor thickness, and existing opening affect which vent can be installed and how it will sit.
Vent location
Placement in the floor, beside a baseboard, or within architectural millwork changes both the appearance and the appropriate vent style.
Access and airflow
Cleaning access and damper requirements should be considered alongside the appearance of the vent.


Flush With Frame
This model sits flat on the subfloor. The frame stays in place while the vent lifts out for cleaning the duct throat. An easy-slide damper or adjustable box damper is available.

Flush Frameless
This model also sits flat on the subfloor, but the exterior frame is removed for a smaller overall footprint. It may be installed permanently or used as a lift-out vent for duct cleaning. A damper is not available.

Trimline Base Vent
Designed for duct openings near a baseboard, this angled vent covers the opening while keeping the finished woodwork visible. Use the overall dimensions to select the size and allow 3/4-inch clearance around every side of the duct opening. Standard sizes have an adjustable damper.

| Duct opening | Free area | Overall L × H × W |
|---|---|---|
| 15 in. | 24 sq. in. | 15 × 5 × 3-1/4 in. |
| 18 in. | 28 sq. in. | 18 × 5 × 3-1/4 in. |

Trimline One Directional Vent
The downward-angled louvers create a continuous line with architectural millwork while concealing the ductwork.
| Duct opening | Free area | Overall dimensions |
|---|---|---|
| 14 × 8 in. | 55-1/2 sq. in. | 16 × 10 in. |
| 30 × 8 in. | 120 sq. in. | 32 × 10 in. |

Surface Mount
A solid self-rimming lip conceals inexact cuts around the opening. An easy-slide damper or adjustable box damper is available.


Aria Vents
This option creates a narrow, low-profile opening in the floor while keeping the surrounding flooring visible.
Questions about adding custom vents to a flooring project? Contact us.